Home / Connecting the Indoor Kitchen to the Patio in Scottsdale Homes
Connecting the Indoor Kitchen to the Patio in Scottsdale Homes
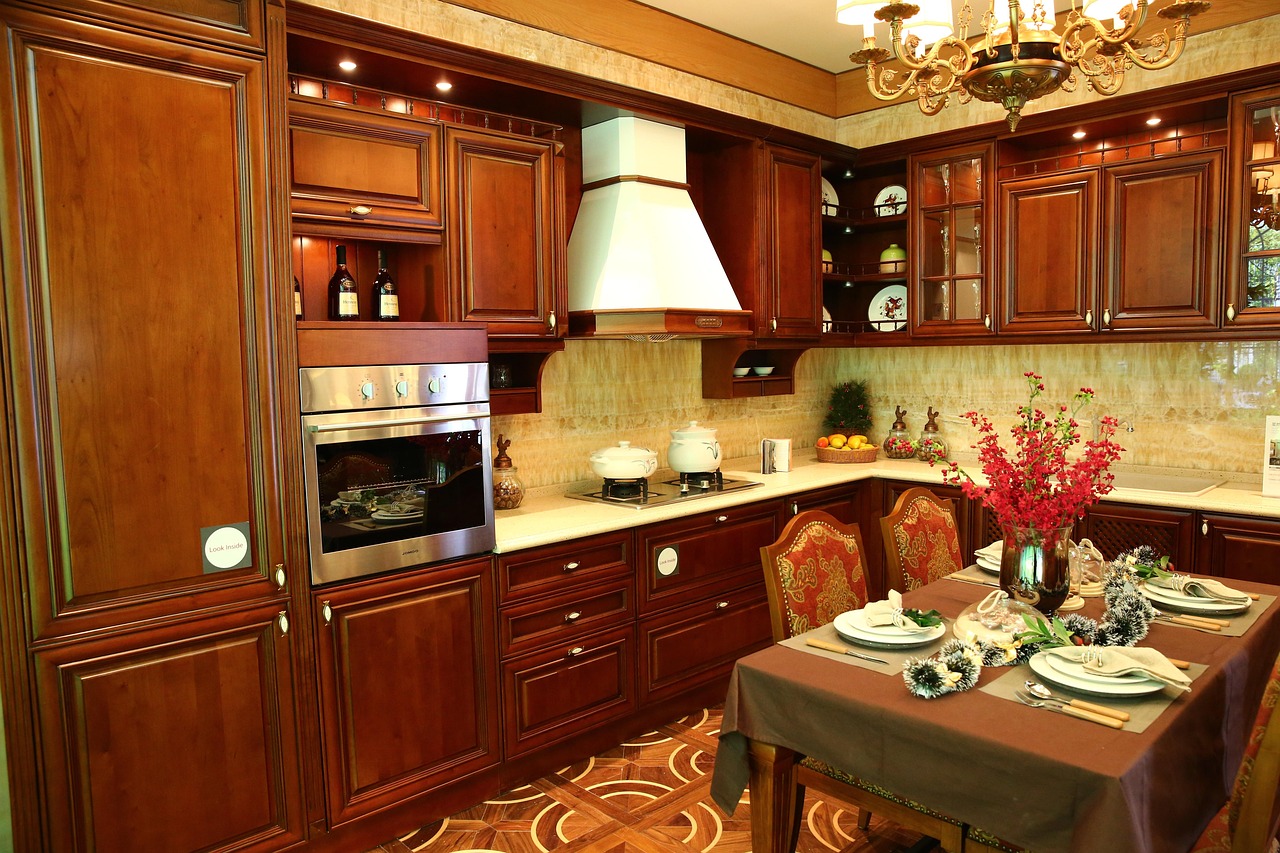
The short answer is that the best indoor to outdoor connection in a Scottsdale home usually comes from one of three moves: a pass through window over the counter, a wide folding or sliding glass wall, or a reworked layout that turns the kitchen so its working side faces the patio. Each solves a different problem, and the right one depends on how the house was built, which way the back wall faces, and how the household actually entertains. Many homes benefit from combining two of them.
What makes the question special in Scottsdale is the climate. Opening a kitchen to the outdoors in a mild coastal town is simple. Opening one to a patio in the Sonoran Desert means dealing with intense summer heat, dust from monsoon storms and a cooling system that works hard for months. The goal is a kitchen that feels connected to the pool and patio for most of the year, yet can be sealed tight on a July afternoon.
Option One: The Pass Through Window
A pass through is a window set above the kitchen counter, often with a wide exterior ledge or a bar counter on the patio side. Food, drinks and dishes move through the opening instead of being carried through a door. For many Scottsdale ranch homes from the 1960s and 1970s, where the kitchen already sits along the back wall, this is the least disruptive way to link inside and out.
Several details make a pass through work well:
- Counter height alignment. The interior counter and the exterior ledge should sit at the same height or step up slightly on the outside, so a tray slides across without lifting.
- Window type. Awning windows that swing up and out, sliding windows and bifold windows are all common. Bifold styles open the widest and give the strongest sense of a shared space, while a simple slider is the easiest to seal against dust.
- Exterior seating. Bar stools along the outside ledge let guests sit on the patio and talk with the cook inside, which is ideal for evenings when the backyard is pleasant and the cook still wants the indoor range and sink.
- Shade above. An exterior ledge in direct western sun becomes too hot to use. A roof overhang or patio cover above the window keeps both the ledge and the kitchen interior cooler.
Structurally, cutting a larger opening in an exterior wall usually requires a properly sized header to carry the roof load, and it may involve relocating plumbing or electrical lines that run through that wall. That work generally falls under the city's permit process.
Option Two: A Folding or Sliding Glass Wall
Where the kitchen sits next to a family room or a dining area along the back of the house, replacing a standard slider with a multi panel folding or stacking glass door can open an entire wall to the patio. On a cool March evening, the kitchen, the family room and the patio become one continuous room.
The trade off in the hot desert climate is energy performance. A large expanse of glass on a west or south wall lets in significant heat, so the glazing choice matters. Low emissivity coatings, insulated frames and well sealed sills reduce heat gain when the doors are closed. A deep patio cover or exterior shade that blocks direct summer sun from striking the glass helps even more, since keeping the sun off the glass is the most effective defense.
Dust is the other concern. Folding door tracks collect grit, and monsoon storms can push fine dust under poorly sealed thresholds. Flush or low profile tracks look clean, but they need careful detailing to drain rain and keep sand out. Many homeowners find that regular vacuuming of the track after storms keeps panels gliding smoothly.
Option Three: Turning the Layout Toward the Patio
Sometimes the problem is not the wall but the kitchen itself. Older floor plans often put the sink on an interior wall and the range in a corner, with the cook facing away from the backyard entirely. A remodel that moves the main work zone so the sink or the prep island faces the patio doors changes how the whole space feels, even before any new opening is cut.
A common approach in McCormick Ranch and Gainey Ranch homes is to remove a wall between a closed kitchen and an adjacent family room, then place an island parallel to the rear glass. The cook works at the island facing outward, watching kids in the pool or guests on the patio, while the refrigerator and pantry stay on the interior wall. This creates a natural flow: cold storage inside, prep at the island, cooking either at the indoor range or a step outside on the grill.
Before removing any wall, a structural review is important, since many ranch homes have bearing walls running through the center of the house. Plumbing for an island sink also needs a drain route under the slab, which is common in slab on grade construction but adds to the scope.
Designing the Path Between Spaces
However the opening is made, the walking route between the indoor kitchen and the patio grill deserves as much thought as the opening itself. A clear, straight path with no step down, no furniture to dodge and no rug to catch a toe makes carrying hot pans and full platters safer.
Flooring choices can strengthen the connection. Using the same or similar porcelain tile inside the kitchen and on the patio, with a nearly level threshold, makes the two spaces read as one. Outdoor tile should have a textured, slip resistant surface, while the matching indoor tile can be smoother. Light colors on the patio side stay cooler under bare feet.
It also helps to think about which items live where. Keeping a set of serving trays, tongs and outdoor plates in a drawer closest to the patio door saves trips. If the patio has an outdoor kitchen, a small amount of duplicate storage outside keeps the indoor kitchen from becoming a staging ground.
Keeping Heat and Bugs Where They Belong
An open kitchen wall in Scottsdale lets in more than breezes. In spring and fall, insects and the occasional gecko find their way in. Retractable screens built into the door or window frame let the opening stay wide without inviting pests, and they roll away when not needed. For pass through windows, a simple insect screen on the inside works well.
Heat management goes beyond glass. When the kitchen opens to the patio, cooking smoke and steam from the indoor range can drift outward, and patio heat drifts in. A properly sized range hood vented to the outside keeps the indoor air cleaner when doors are closed during summer. Some households also add a ceiling fan near the opening to push air outward on mild days.
Matching the Architecture
Scottsdale has a wide mix of home styles, and the connection should suit the house. Santa Fe and Pueblo Revival homes often have thick walls and deep window openings, which naturally frame a pass through with a wide stone or tile sill. Midcentury ranch homes tend to suit long horizontal openings and simple sliding or folding panels. Contemporary homes in North Scottsdale, many designed around views of the McDowell Mountains, often use floor to ceiling glass and minimal frames.
The local influence of Frank Lloyd Wright, whose winter home Taliesin West sits at the foot of the McDowell Mountains, still shows up in Scottsdale homes that blur indoor and outdoor space with low rooflines and deep overhangs. Those overhangs are a useful lesson for any remodel: a generous roof extension shades the glass, protects the opening from monsoon rain and makes the transition feel sheltered.
Questions to Answer Before Remodeling
- Which way does the kitchen's exterior wall face, and how much afternoon sun hits it in summer?
- Is the wall between the kitchen and patio load bearing, and what utilities run through it?
- Does the household entertain mostly standing at a counter, seated at a table, or around the pool?
- Will the patio have its own outdoor kitchen, or will the indoor kitchen do all the prep?
- How will dust, insects and summer heat be kept out when the opening is closed?
Answering these early helps narrow the choice between a pass through, a glass wall and a layout change. In a Scottsdale home, the connection that works best is the one that can stand fully open on a February evening and close tight against a summer storm, while making every trip between stove and patio a few steps shorter.